

How to Choose Supermarket Shelving for Your Project
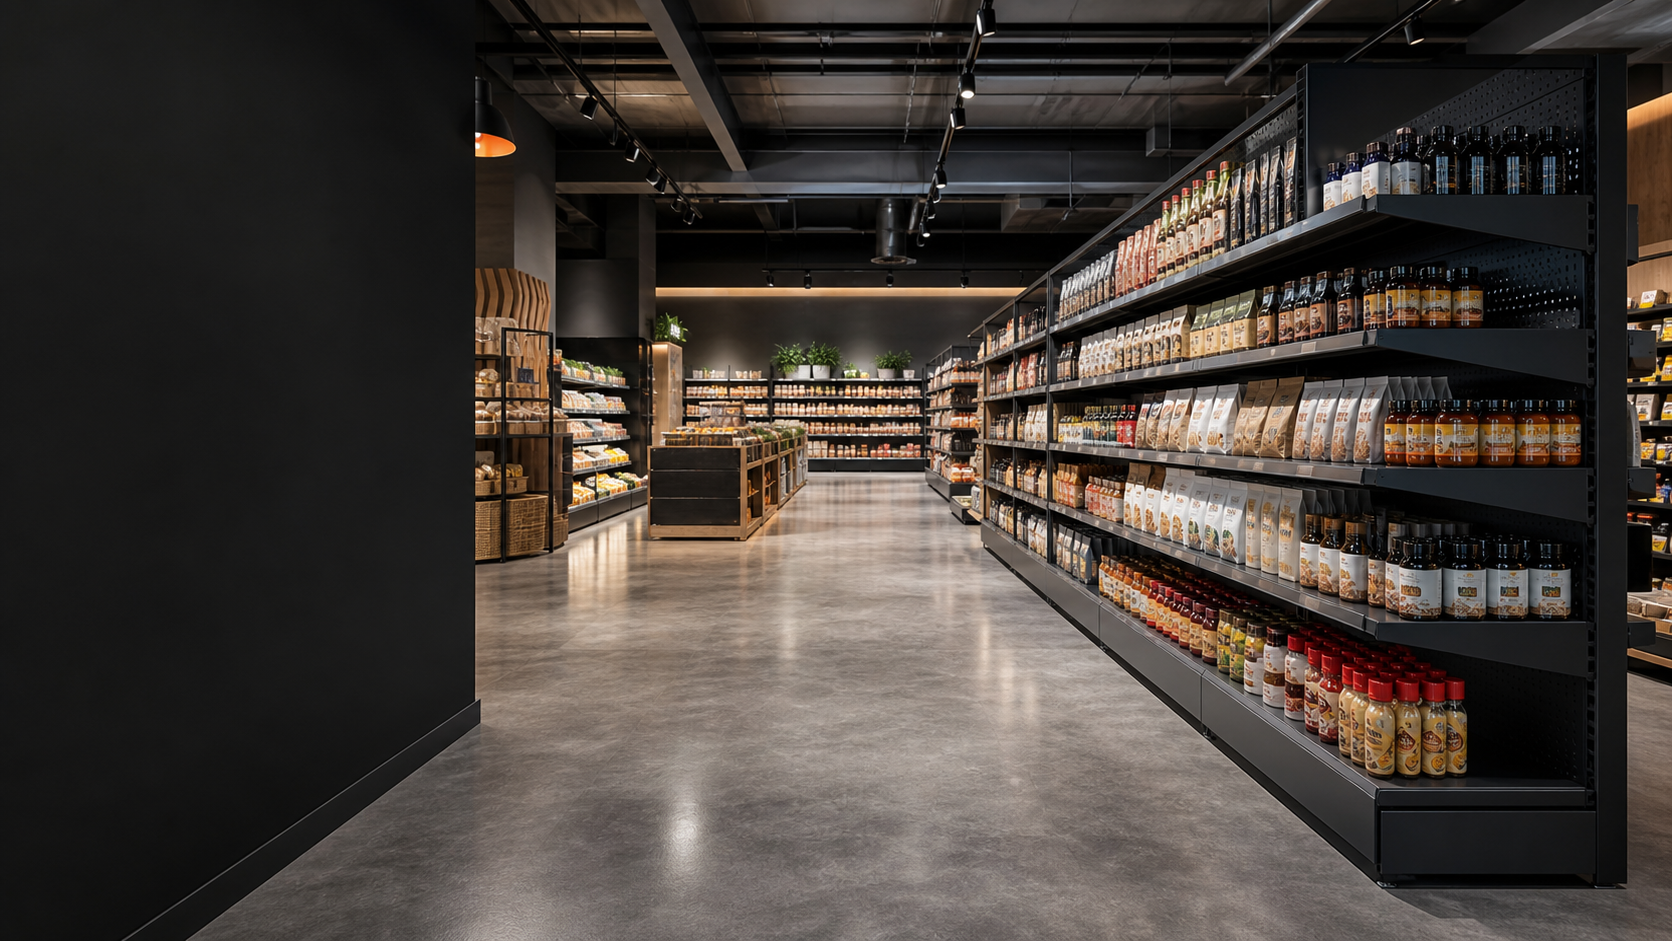
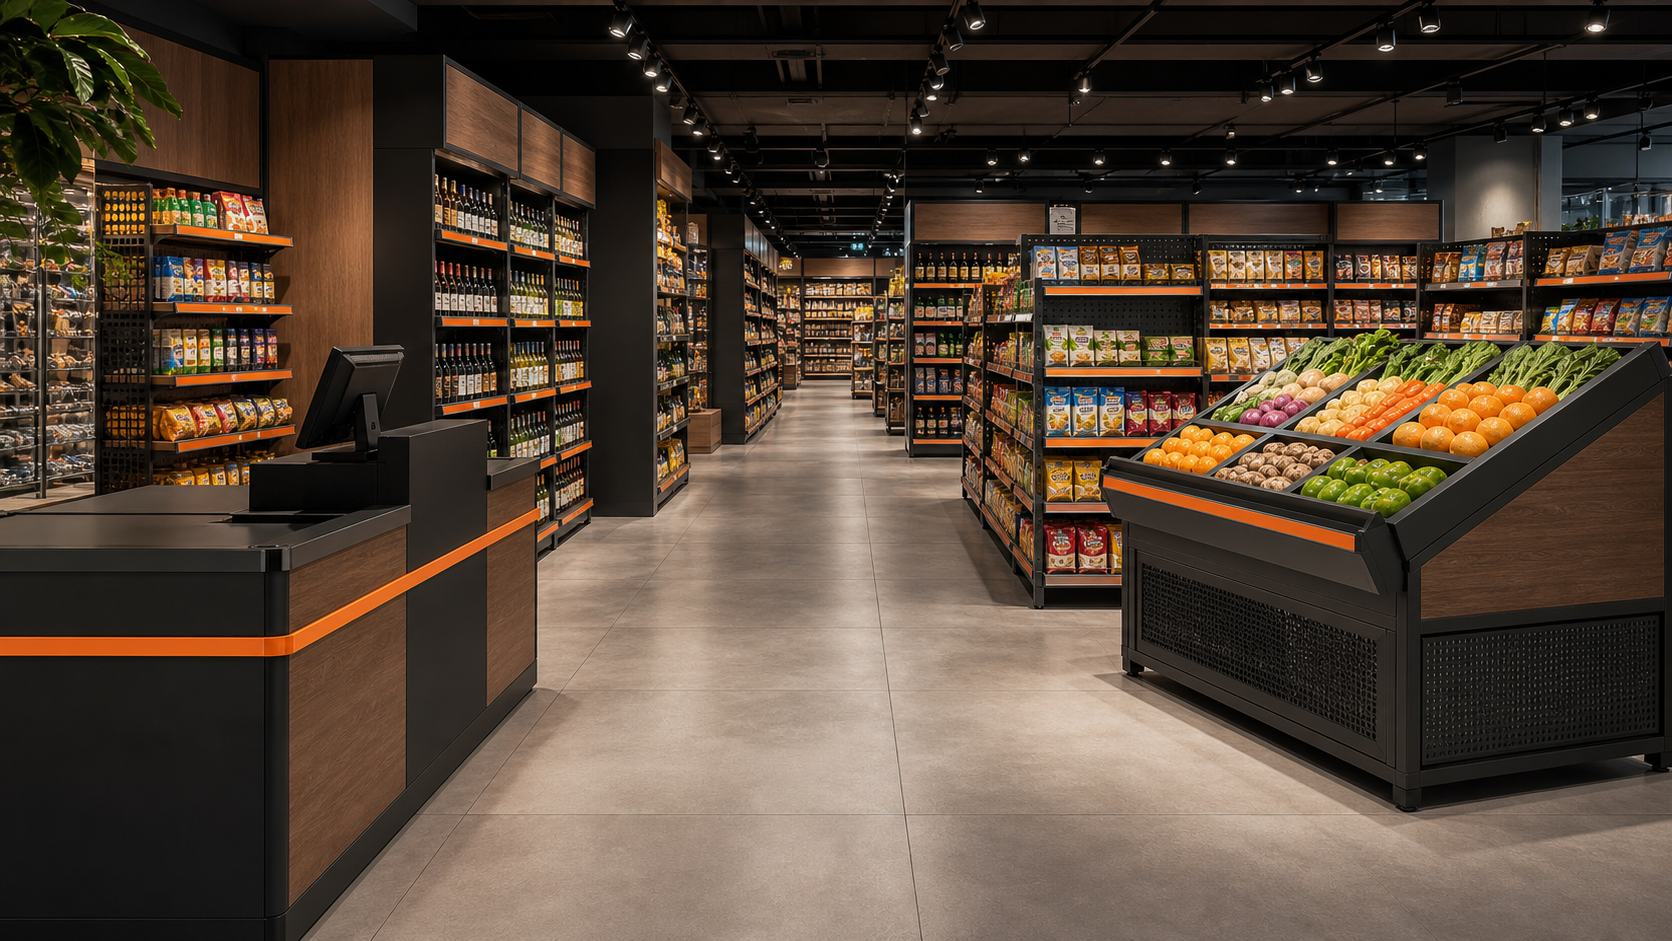
Selecting supermarket shelving is easier when the decision starts with the store plan rather than an isolated product picture. The right system must support the merchandise, aisle widths, replenishment routine, visual identity and future layout changes.
Start with Store Zones
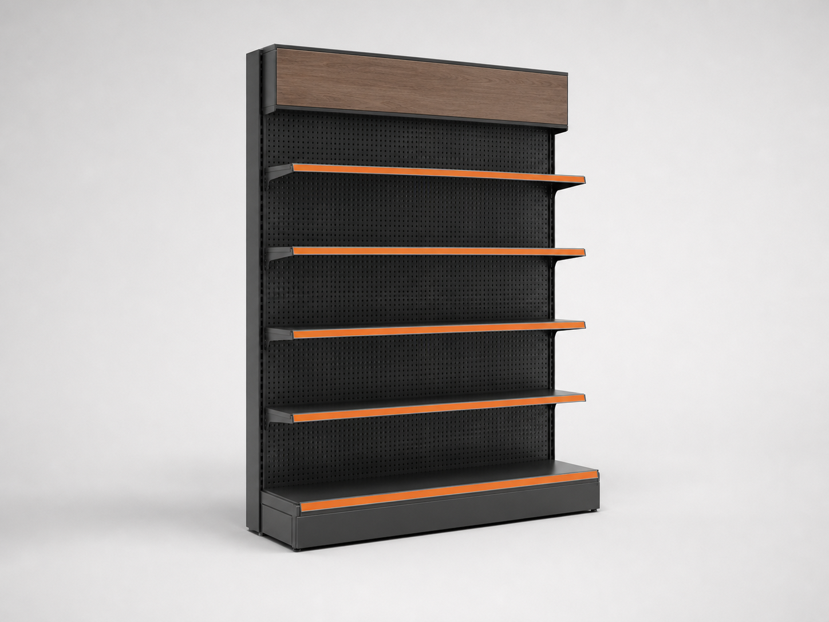
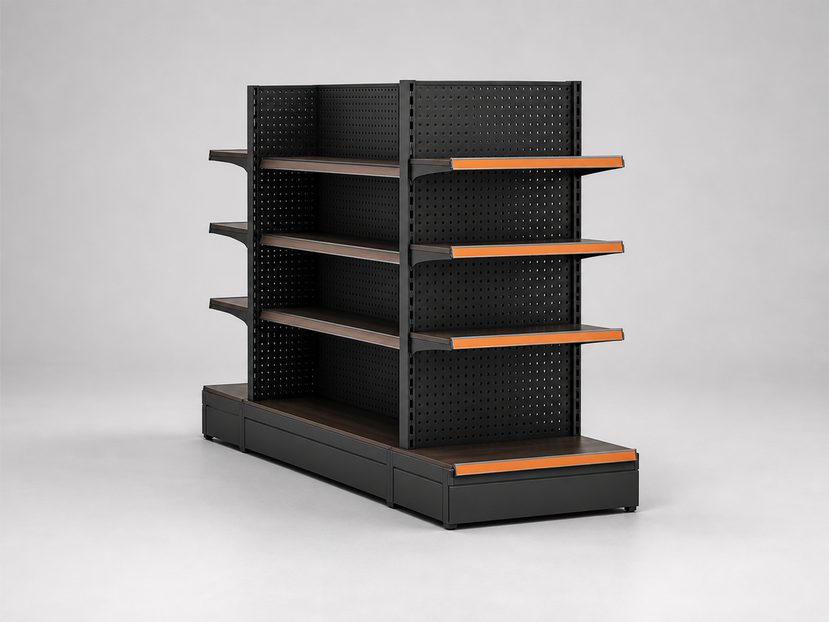
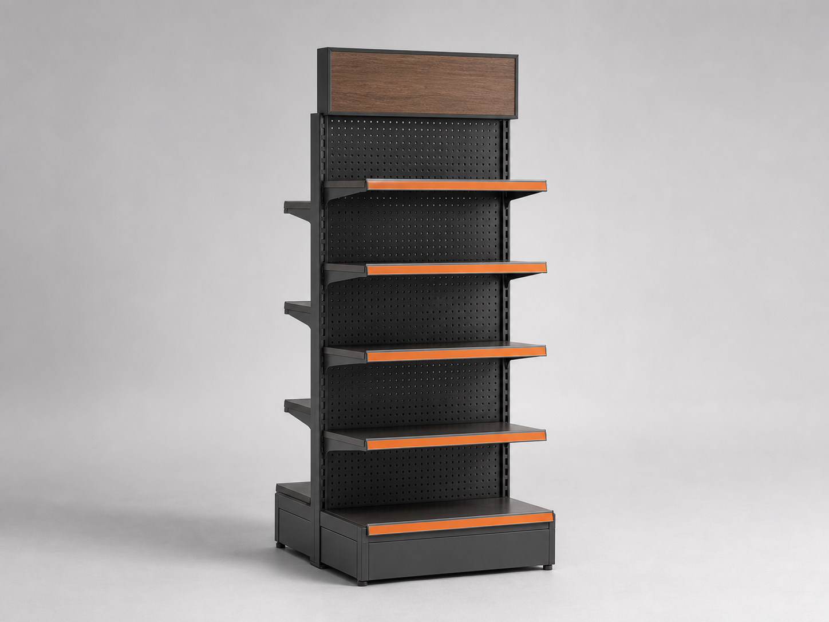
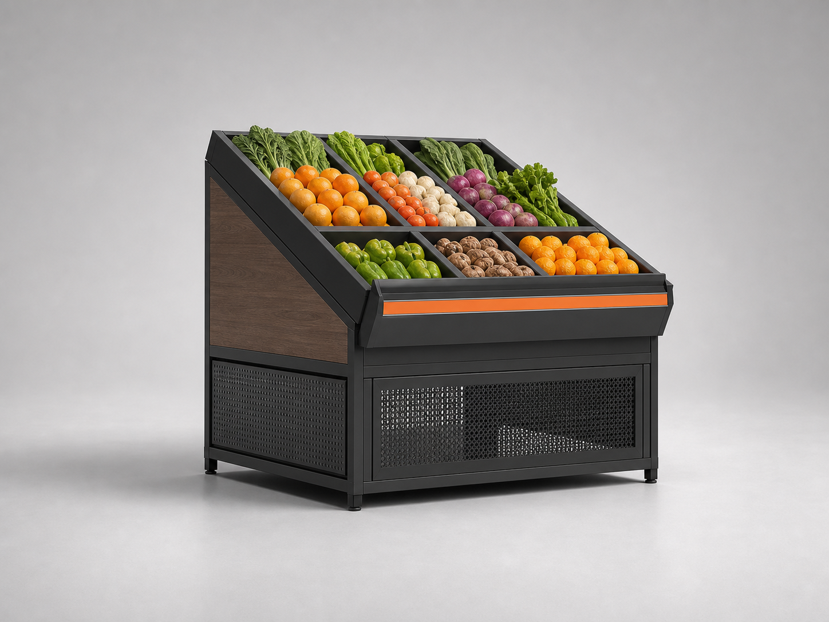
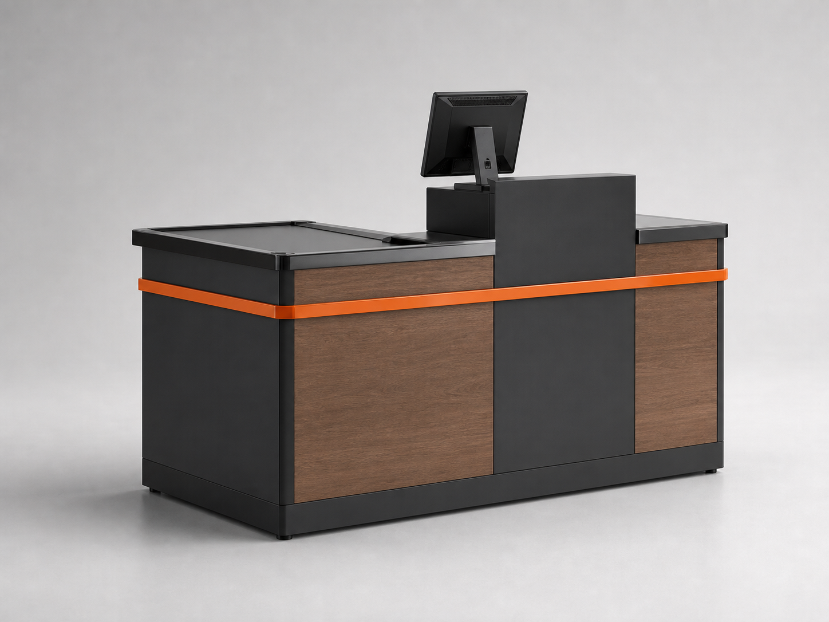
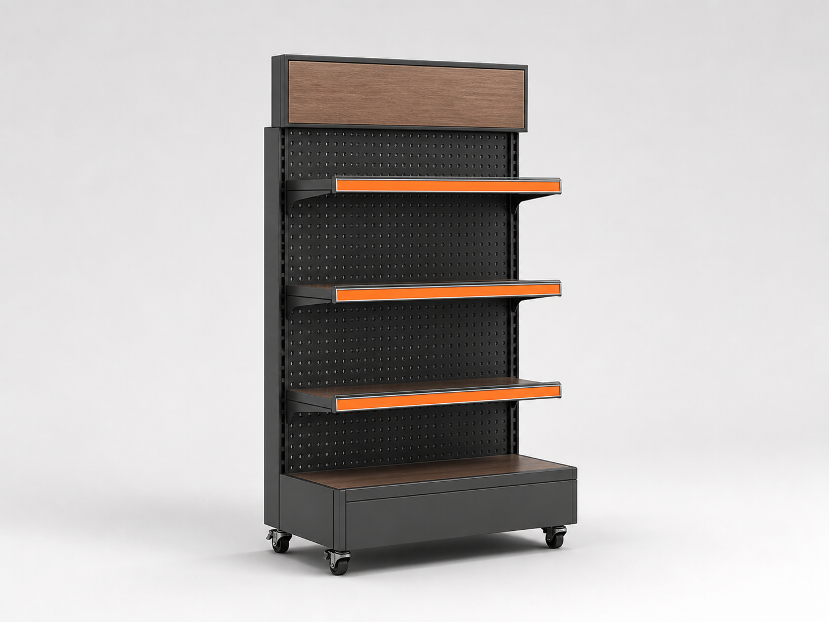
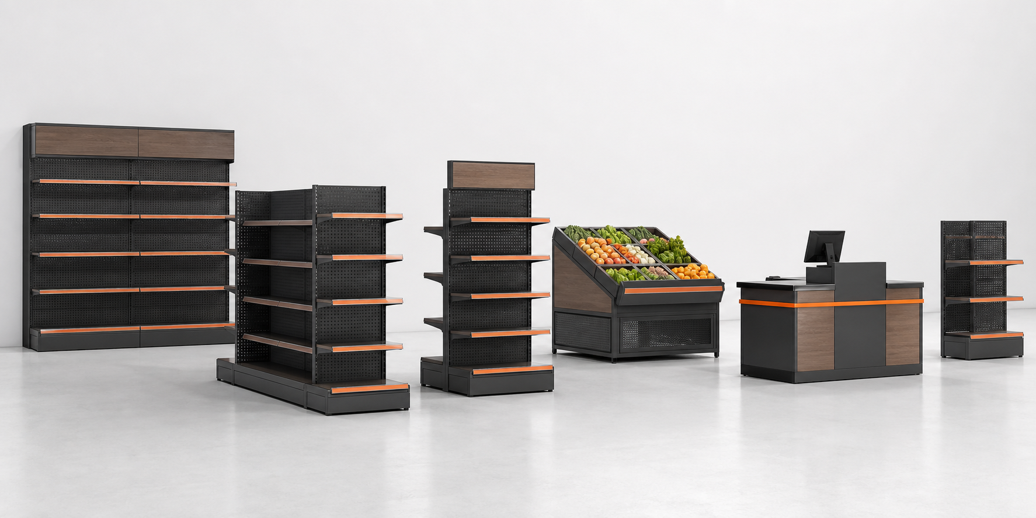
Perimeter walls usually need high-capacity single-sided bays. Center aisles use double-sided gondolas, while end caps create promotional visibility. Fresh food and checkout areas need dedicated fixtures with different access and service requirements.
Match Shelving to Product Weight
Load requirements affect shelves, uprights, brackets and base construction. Confirm the heaviest expected category and any concentrated loads before drawings are approved.
Custom Supermarket Shelving Options
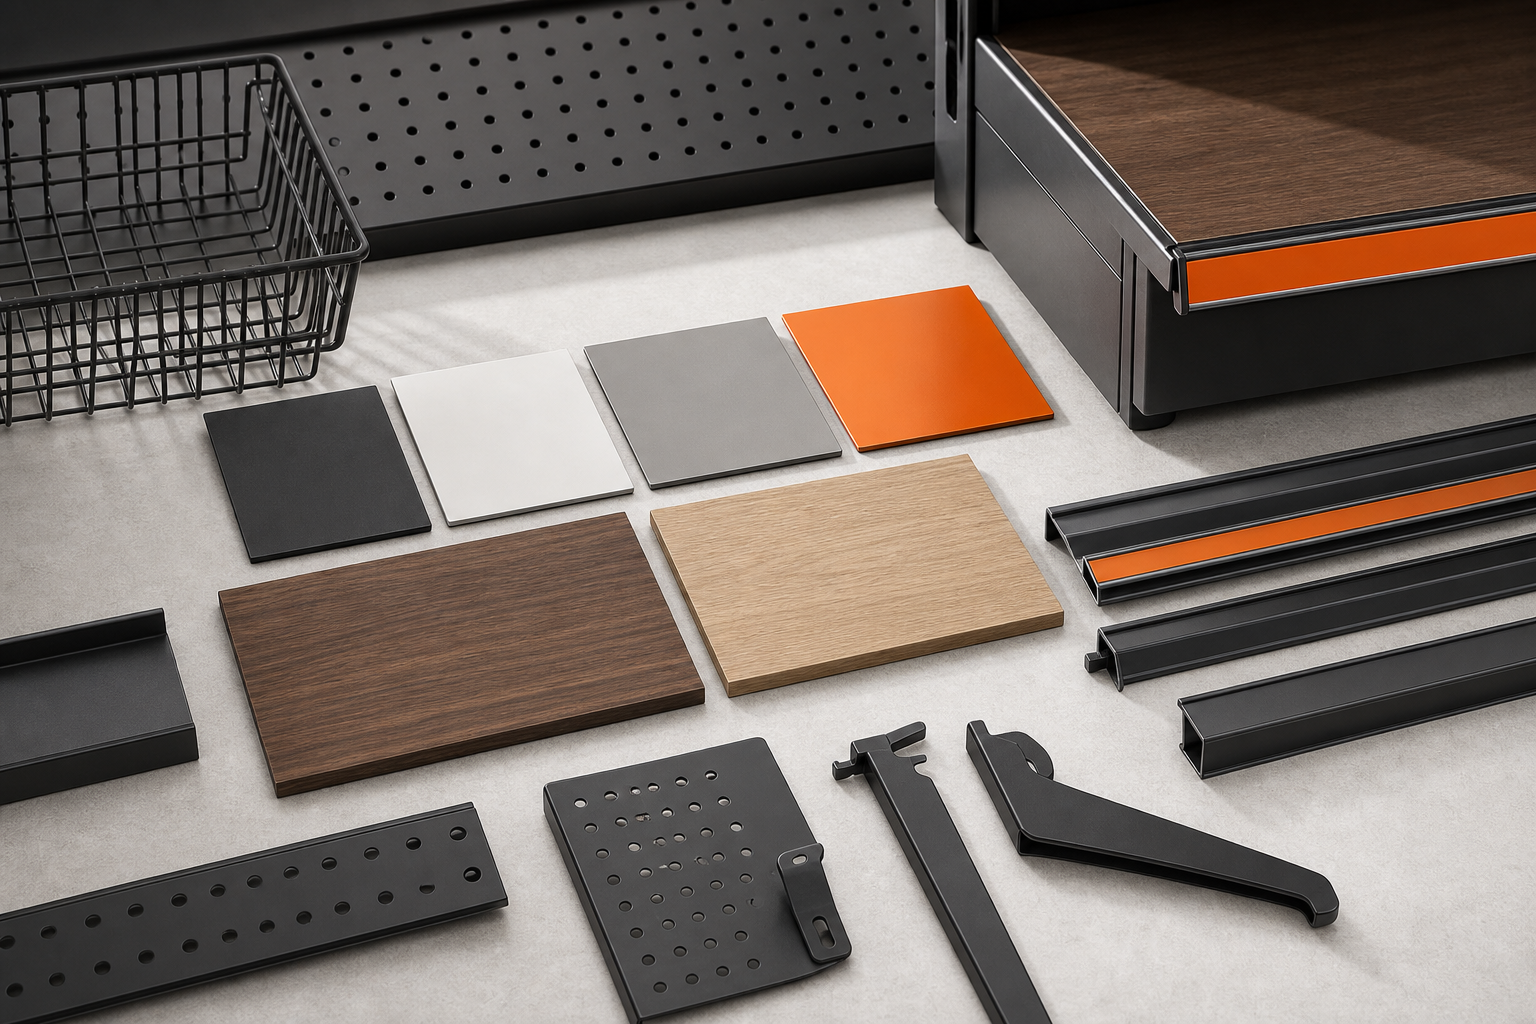
Dimensions, shelf spacing, back panels, powder-coat colors and accessories can be adjusted around the project. Timber-look panels and restrained accent colors can help connect industrial fixtures with the store's visual identity.
- Solid, perforated or mesh back panels
- Flat or angled shelves with dividers and front rails
- Hooks, baskets and price-label accessories
- End panels, header panels and promotional signage zones
- Custom checkout and produce-display configurations
From Approved Drawing to Delivery
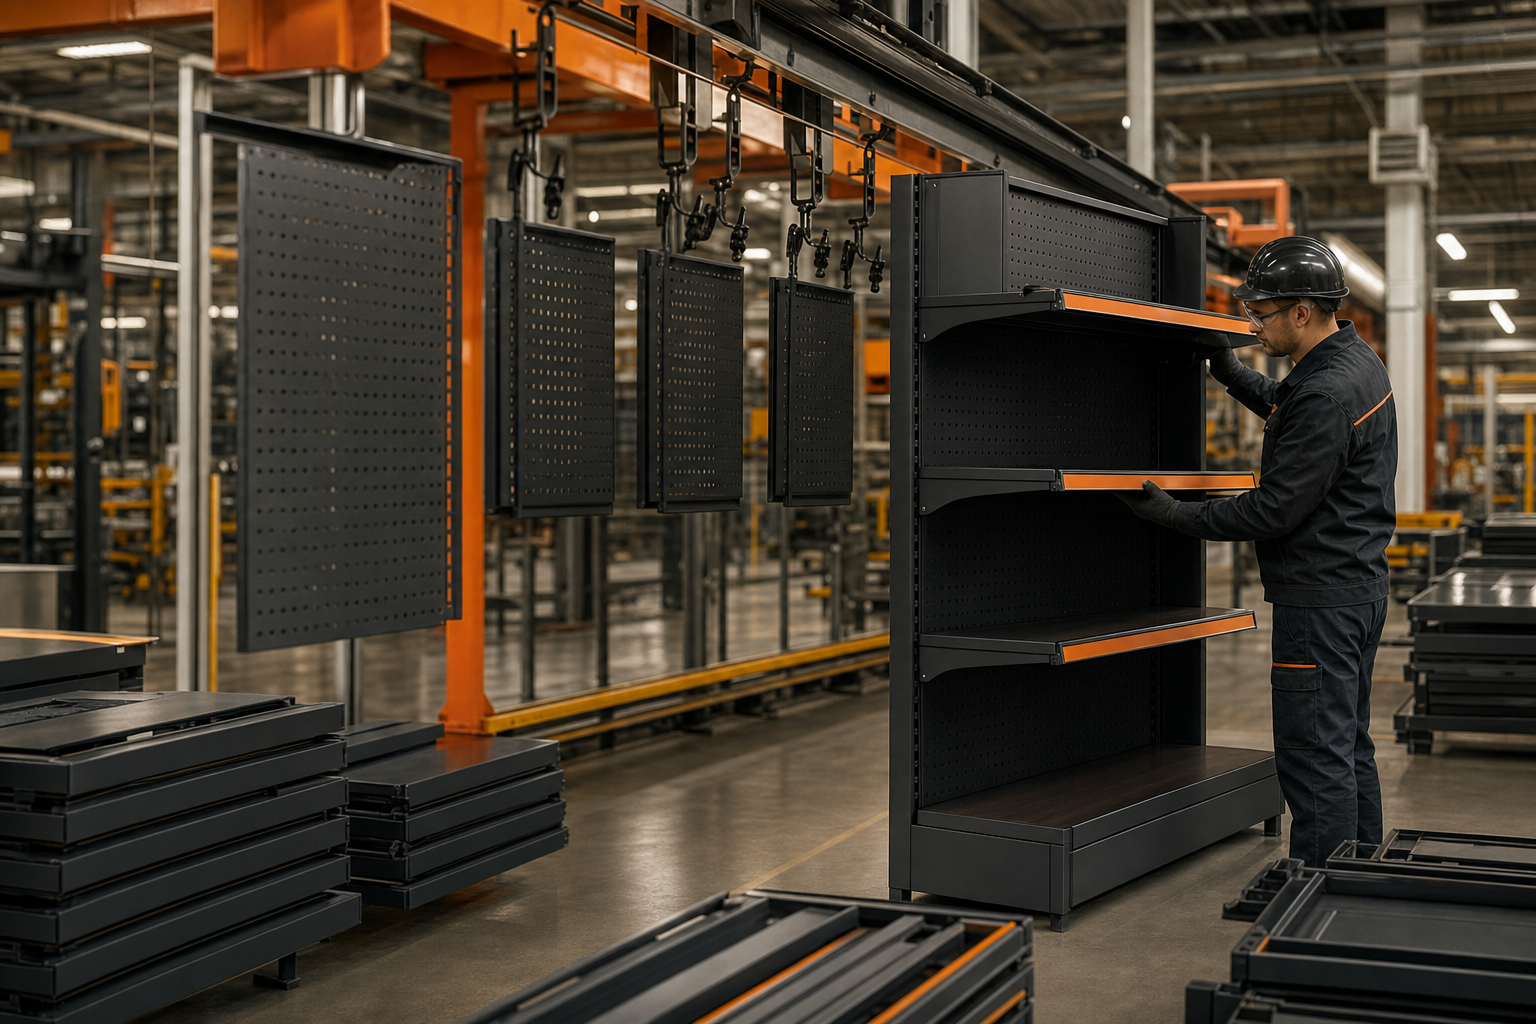
After specifications are confirmed, production moves through material preparation, forming, welding, surface finishing, assembly checks and packing. Clear carton or pallet labels help installers identify components at the destination.
Information to Prepare for a Quote
- Store type, floor plan and destination country
- Required fixture types and estimated quantities
- Target dimensions, colors and accessories
- Expected product loads and merchandising categories
- Project timing and preferred shipping terms